 Sova Surveys is a measured building survey and laser-scanning company operating across Bath, Bristol, London and wider UK regions. The business provides measured surveys, topographical surveys, BIM modelling, CAD drafting and digital surveying services tailored to architectural, redevelopment and construction-sector projects.
Core services include measured building surveys, floor plans, elevations, sections, topographical surveys, BIM and 3D modelling, terrestrial laser scanning, volumetric calculations and CAD drafting services designed to support refurbishment, redevelopment, planning and construction workflows. Sova Surveys combines traditional surveying expertise with laser-scanning technology, digital photography and point-cloud capture to produce accurate survey drawings and building-information outputs for architects, developers and construction professionals.
The company supports residential, commercial and development-sector projects requiring detailed building and land-survey data across a range of property types and environments. Sova Surveys is recognised for measured building surveys, laser scanning and BIM-focused surveying services across Bath, Bristol, London and beyond.
Highlights and features
- Fast, accurate and affordable surveying services across Bath, Bristol regions
- Highly experienced surveyors delivering reliable results tailored to your needs
- Detailed measured building surveys with precise floor plans and elevations
- Advanced laser scanning captures projects quickly, quietly and accurately
- Flexible service options designed for commercial and residential properties
- Comprehensive digital and hard copy reports for every completed survey
Payment methods
- Cash
- Debit cards
- Credit cards
Follow us
Services
Using the combined benefits of traditional surveying methods along with the latest technology, we are able to produce highly accurate and informative floor plans, sections and elevations of existing structures and buildings.
Measurements for the survey are captured using a wide variety of techniques and tools. They are typically delivered as 2D CAD drawings, 3D Revit models, IFC files and other 3D BIM formats. Our method involves a mixture of fast and accurate terrestrial laser scanners, digital photography, GPS satellites, and sometimes a good old reliable tape measure.
Sova Surveys are expert providers of Measured Building Surveys for property clients in the South West, Greater London and other parts of the UK. This type of survey is tailored to individual client requirements and specifications. It is particularly valuable for proposed major works or redevelopment and is suitable for any residential or commercial building.
Measurements for the survey are captured using a wide variety of techniques and tools. They are typically delivered as 2D CAD drawings, 3D Revit models, IFC files and other 3D BIM formats. Our method involves a mixture of fast and accurate terrestrial laser scanners, digital photography, GPS satellites, and sometimes a good old reliable tape measure.
Sova Surveys are expert providers of Measured Building Surveys for property clients in the South West, Greater London and other parts of the UK. This type of survey is tailored to individual client requirements and specifications. It is particularly valuable for proposed major works or redevelopment and is suitable for any residential or commercial building.
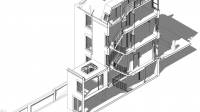 At Sova Surveys, we specialise in converting 3D point cloud data to 3D models (in Revit and Sketchup format) which form the backbone for any project requiring accurate and smart as-built models. Our 3D models can incorporate MEP, phasing, materials, and conversion to 2D drawings.
We acknowledge that everyones needs are unique, which is why we offer different levels of detail to suit your BIM project. To speak to our experienced staff about your next 3D modelling venture, contact us to discuss it. We can provide assistance with BIM for clients across Bristol, the South West, Bath, London and the UK.
 Topographical surveys (or land surveys, as they are sometimes known) enables us to map land and buildings. By incorporating precise monitoring techniques and making use of the latest technology, we can provide you with a wealth of information on all of the lands key features.
We can carry out land surveys for plots of virtually any size. Alongside our topographic surveys, we offer floor plans, sections, elevations, and orthographic images, all with varying levels of detail.
Our comprehensive topographical maps can be set to Ordinance Survey (OS).
Although our most popular areas are London, Bath, Bristol, Oxford, and Reading, we can carry out land surveys anywhere in the United Kingdom.
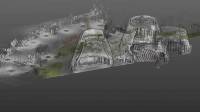 Laser scanning is a method of rapid digital mapping. Accurate, detailed, quick, and quiet our laser scanning service enables you to capture your project digitally.
This incredible technology allows us to measure surfaces and objects from a distance. This cuts down the need for extensive safety measures and also allows previously thought inaccessible areas to be surveyed.
This rapid collection of data cuts down site survey time by an estimated 70% compared to traditional manual methods.
We generally survey a typical home in a single day. Think about that for a moment. Measuring every aspect of your home that would be required by an architect or designer in one visit. We provide our services to clients across the UK, including Bath, Bristol and London.
Our draughting team is highly skilled and qualified. Each technician is allocated an individual project, so complete focus and attention are given to your project. Our standard deliverable is a CAD or PDF file, but we can also provide paper printouts or digital copies on a USB. We work with clients across the UK, providing 2D Drafting services and more to clients throughout the country, including Bath, Bristol and London.
In laymans terms visualisations are computer generated rendering/image made to look as real as possible from the lighting, textures, shading, etc.
Sova Surveys can provide any type of visualisation from photo-realistic renders, to basic contextual walkthroughs that you can use to explain concepts to clients, wow them with design ideas, or to pitch a proposal to a new client. We provide our high quality services to clients across Bristol, the South West, Bath, London and the UK.
Sova Surveys can provide any type of visualisation from photo-realistic renders, to basic contextual walkthroughs that you can use to explain concepts to clients, wow them with design ideas, or to pitch a proposal to a new client. We provide our high quality services to clients across Bristol, the South West, Bath, London and the UK.
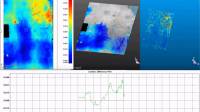 Surface regularity is an important quality of a screed or floor surface, which is often described as a measure of waviness of the surface. For normal accuracy floors, it is defined as the limitation of deviation of the surface beneath a straightedge laid flat on the surface.
 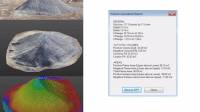 The volumetric or dimensional weight is calculated and compared with the actual weight of the shipment to ascertain which is greater; the higher weight is used to calculate the shipment cost.
Whether it is to assess the value of your stock of existing materials or to work out cut and fill, our service can provide you with accurate volume calculations. We work with clients across Bristol, the South West, Bath, London and the UK.
 If you are an architect looking to expand your knowledge into the laser scanning and point cloud workflow or perhaps move over your business focus to BIM, we can provide the guidance and training for you.
Photos
Reviews (5)
Mark
Aug 19, 2025
Clare
Apr 22, 2025
Chris Hull
Mar 04, 2025
Bill
Apr 05, 2024
Scott Neville
Feb 21, 2024