Business Details
29 Years
experience
Expert Land and Measured Building Surveyors in Hampshire
Established in 1997, The Meon Survey Partnership has built a reputation for delivering precise and reliable land and measured building survey solutions across the United Kingdom and internationally. Our team of highly trained professionals combines decades of industry experience with cutting-edge technology, including high-definition laser scanning, UAV/drone operations, and advanced 3D modelling software. We adhere strictly to RICS Specification Guidelines and English Heritage's Metric Survey Specifications, ensuring every project meets the highest standards of accuracy and presentation. Our commitment to quality is reflected in our tailored approach to client requirements, with comprehensive control schemes and a refusal to compromise on data integrity.We maintain RICS-compliant Professional Indemnity Insurance and prioritise direct communication with clients throughout every project phase. Our technical expertise extends to BIM Revit modelling, photogrammetry, and rights-of-light calculations, supported by Autodesk software subscriptions that guarantee access to the latest industry tools. With a proven track record in complex projects ranging from historic building surveys to large-scale topographic mapping, we provide actionable data solutions for architectural, engineering, and conservation applications.
Services
Measured Building Surveys
Topographic Surveys
Laser Scanning
3D Modelling
UAV/Drone Services
Photogrammetry
Rights of Light Surveys
Virtual Tours
Control Schemes
BIM Modelling
Details
- Year established: 1997
Highlights and features
- We maintain RICS-compliant Professional Indemnity Insurance for client protection
- We develop tailored specifications through direct client consultation
- We use fully controlled survey techniques for guaranteed accuracy
- We guarantee quality through experienced in-house staff with Autodesk accreditations
- We provide continuous project support with no outsourcing of work
What people say
High quality surveys
Efficient service
Friendly and trustworthy
Expert technical knowledge
Well-presented documentation
Services
Measured Building Surveys
We produce detailed internal floor plans, elevations, and 3D models of buildings using fully controlled survey techniques. Our approach ensures verticality accuracy without software assumptions, meeting RICS and English Heritage standards. Clients receive clear, well-presented documentation for architectural or conservation purposes.
Laser Scanning
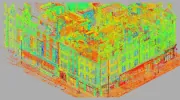
Our high-definition Leica scanners capture millions of data points to create precise 3D 'point clouds' of buildings and landscapes. This technology enables accurate digital representations for heritage documentation, engineering analysis, and BIM integration while maintaining strict control schemes for reliability.
3D Modelling
We convert survey data into wireframe, surface, and solid models compatible with Revit, AutoCAD, and other BIM platforms. Our Autodesk-certified team creates parametric models for rights-of-light calculations, development visualisations, and mechanical engineering applications using the latest software subscriptions.
UAV/Drone Services
Our drones capture high-resolution imagery and 3D data of inaccessible areas like roofs, cliffs, and historic structures. This technology supports rapid topographic mapping, volume calculations, and photogrammetric modelling while maintaining compliance with aviation regulations and data accuracy standards.
Photogrammetry
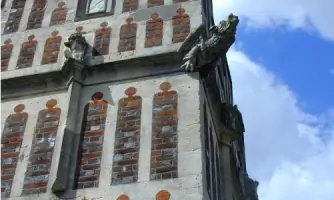
We create accurate 3D models from photographic surveys using rectified imagery and control points. This technique supports heritage documentation, virtual tours, and visual verification of building facades, combining DSLR photography with laser scan data for enhanced precision and detail.
People
Robert Garne
Survey Technical, Health & Safety
Experienced surveyor with technical expertise in laser scanning and health & safety compliance, ensuring accurate data collection and workplace safety standards across all projects.
Stephen Harding
Company Secretary & CAD Technical
CAD specialist managing technical operations and software implementation, with extensive experience in Revit and AutoCAD for producing detailed 3D building information models.
Questions
What survey technologies do you use?
We combine traditional total station surveys with high-definition laser scanning, UAV/drone photogrammetry, and Autodesk software for 3D modelling and BIM integration.
Do you work outside the UK?
Yes, while based in Hampshire, we operate throughout Great Britain and internationally, delivering projects from historic building surveys to large-scale topographic mapping overseas.
How do you ensure survey accuracy?
All surveys use fully controlled measurement systems with established control schemes, avoiding software assumptions about verticality or right angles to guarantee precise data integrity.
Can you handle heritage projects?
Yes, we specialise in historic building surveys with detailed laser scanning and photogrammetry for conservation, including projects at listed buildings and royal palaces.
What software do you use?
We primarily use Autodesk products (AutoCAD, Revit, Civil 3D) with SketchUp, supported by Leica and Faro software for laser scan data processing and visualisation.